What Type of Commercial Insulation Works Best for Warehouses in Leander, TX?
Cody Carrow
November 4th, 2026
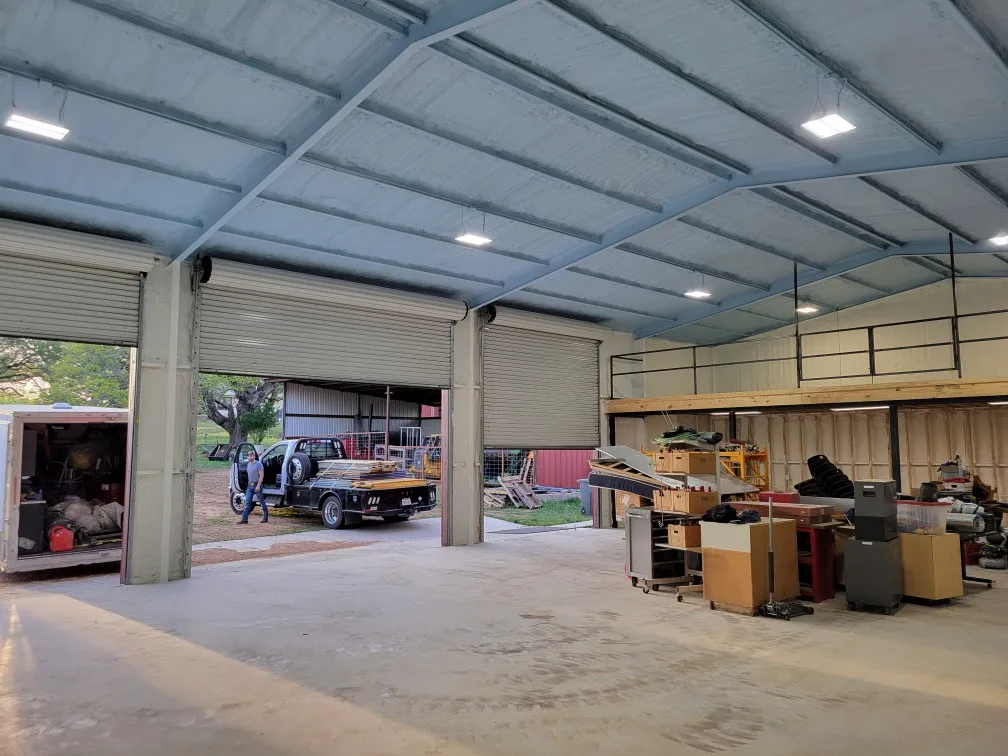
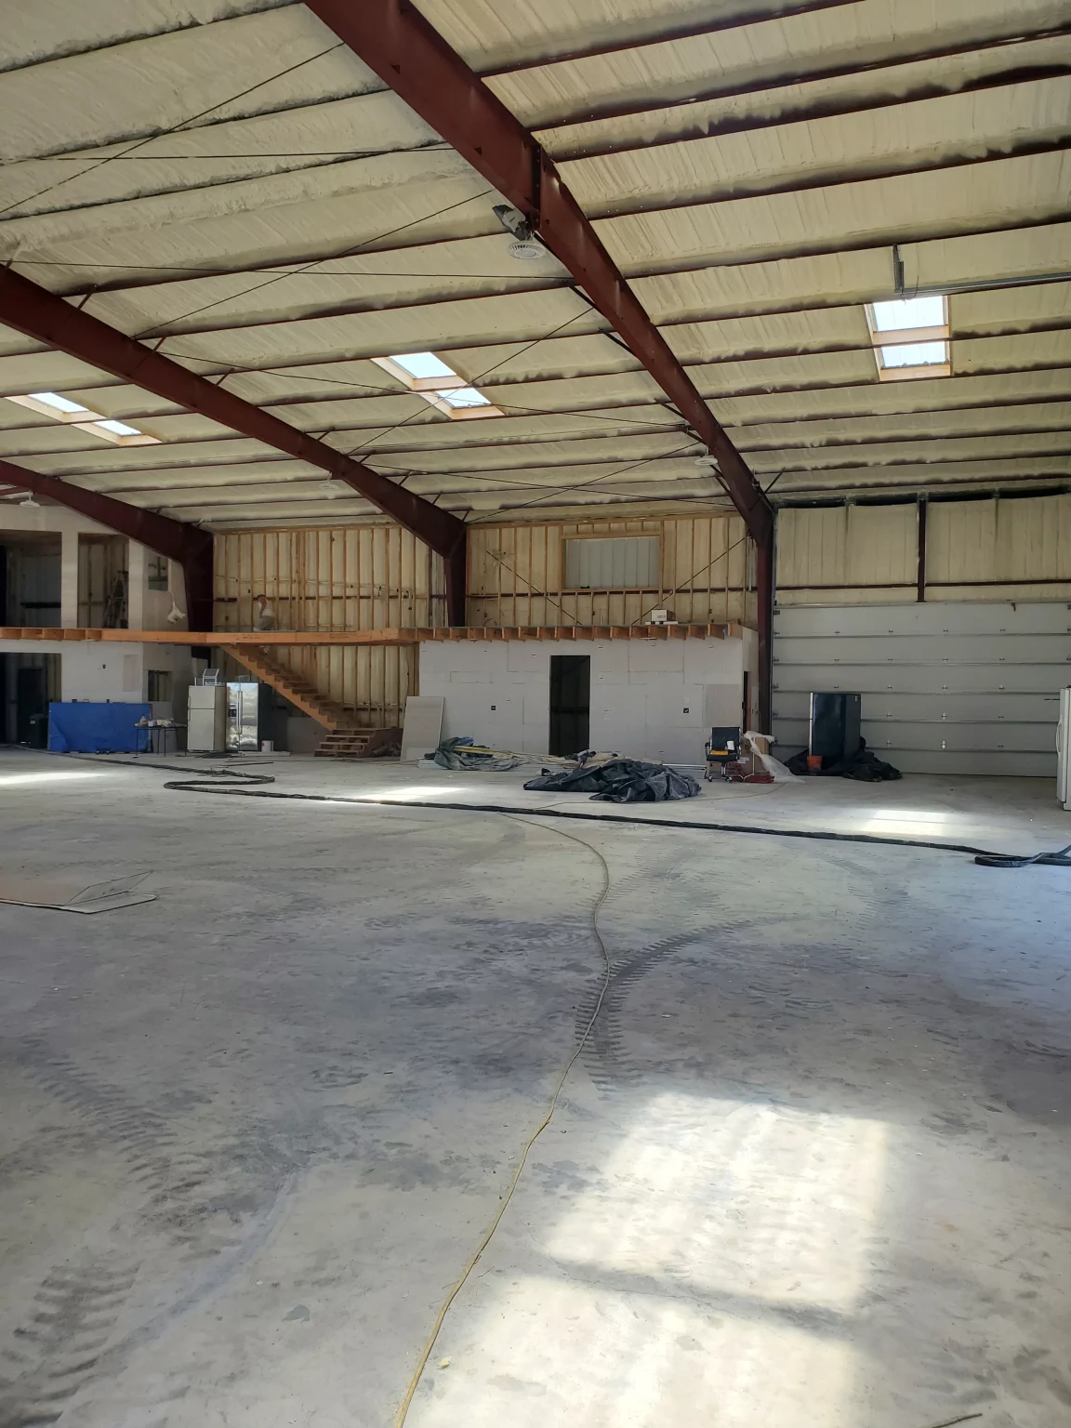
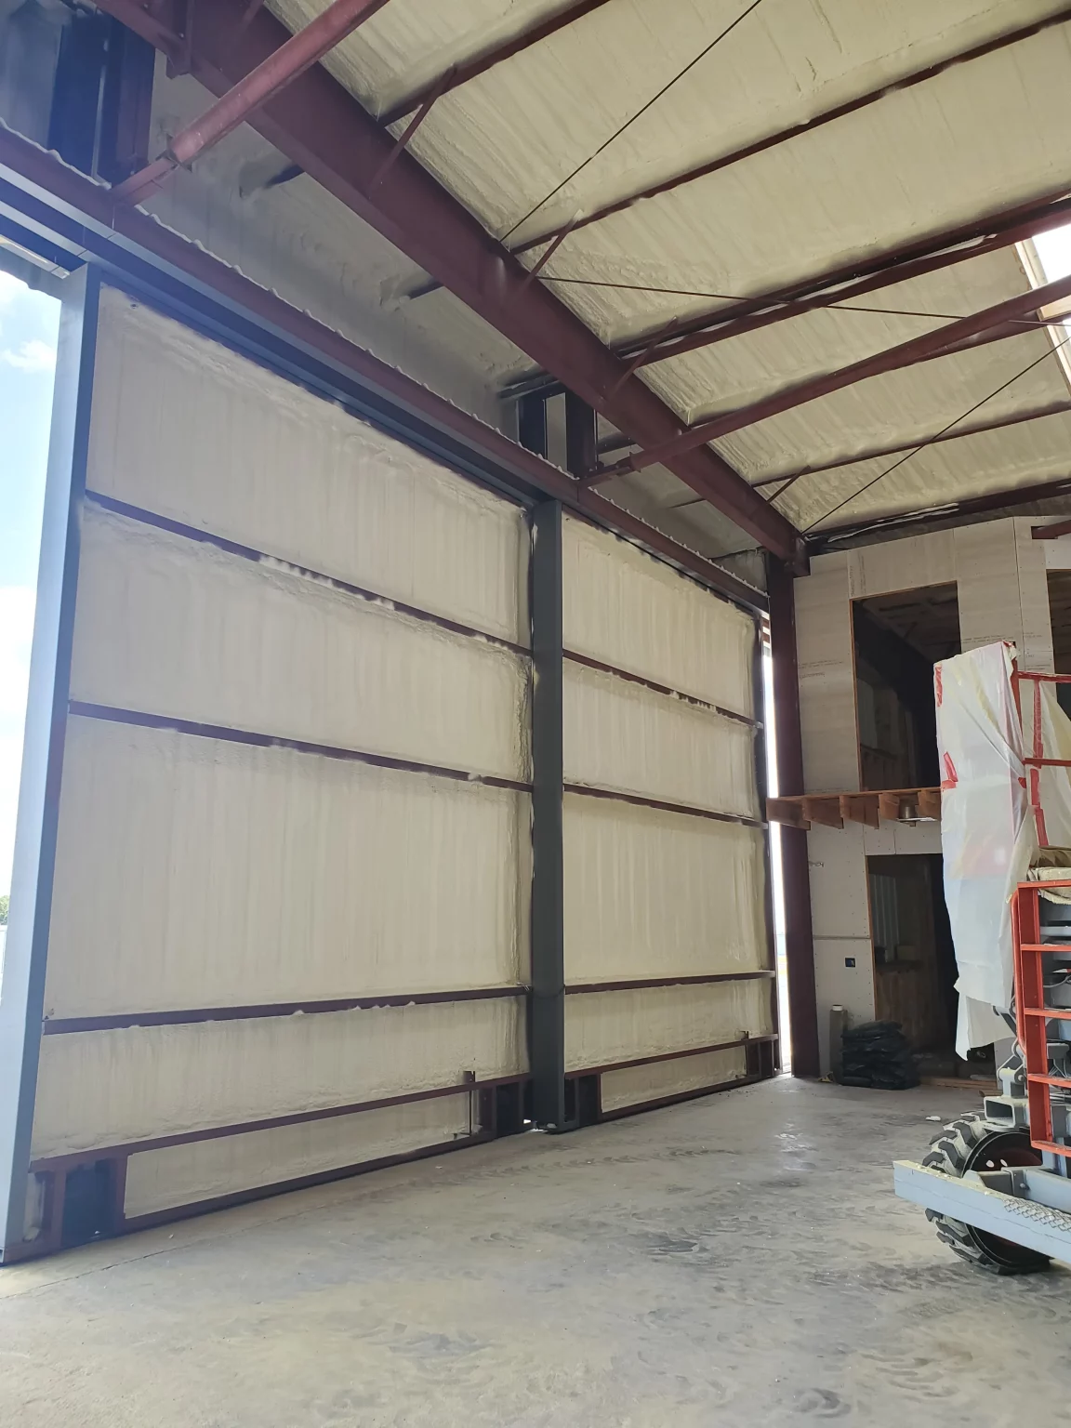
Closed-cell spray polyurethane foam is the highest-performing commercial warehouse insulation for facilities in Leander, TX, followed closely by continuous polyisocyanurate (polyiso) rigid board systems. Because Central Texas experiences intense solar radiation and high ambient humidity, metal warehouses require an insulation system that delivers high thermal resistance per inch while stopping convective air leakage and summer condensation.
TL;DR:
Best Overall Performance: Closed-cell spray foam seals sheet-metal joints, stops interior condensation (“warehouse rain”), and adds structural rigidity.
Best Rigid Board Alternative: Polyisocyanurate provides continuous exterior or deck insulation without thermal bridging.
Budget Option with Caveats: Faced fiberglass blankets work for basic semi-heated storage, but torn vapor facings quickly lead to trapped moisture.
Local Climate Demands: Long cooling seasons and inward vapor drives in Williamson County make air-impermeable systems essential.
Warehouses present distinct thermodynamic challenges that standard commercial office spaces do not. These facilities feature large uninterrupted footprints, towering ceiling clearances (ranging from 20 to 36 feet), thin metal cladding, and expansive roof surfaces exposed directly to solar radiation.
Standard thermal batts slow conductive heat transfer, but they fail to halt convective airflow. When hot, humid air penetrates unsealed gaps along wall purlins, roof ridges, and overhead bay doors, it encounters cooler interior air or chilled inventory surfaces. Choosing the right commercial insulation requires evaluating how the material handles air filtration, internal moisture loading, and structural thermal bridging, rather than evaluating nominal R-value alone.
Evaluating the Leading Warehouse Insulation Types
Industrial facilities generally rely on four primary warehouse insulation types: spray polyurethane foam, rigid foam board, faced fiberglass blankets, and reflective radiant barriers.
1. Closed-Cell Spray Polyurethane Foam (SPF)
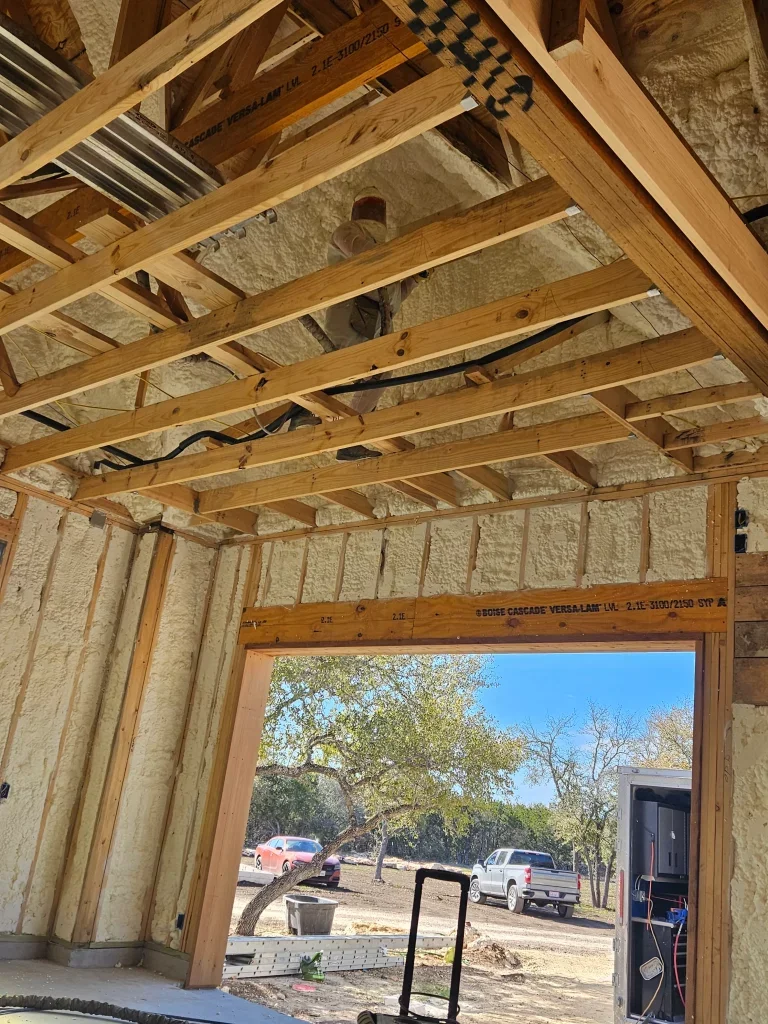
Closed-cell spray foam expands upon application, adhering directly to metal decking, purlins, and girts. With a cured density of approximately 2.0 pounds per cubic foot, it delivers an R-value between 6.5 and 7.0 per inch.
Because it expands to fill structural seams and corrugated gaps, closed-cell foam forms a continuous air barrier. At depths of 1.5 inches or greater, it also serves as a Class II vapor retarder under International Code Council standards. This eliminates the need for separate poly facings, preventing moist air from reaching the interior surface of the metal panels.
2. Polyisocyanurate (Polyiso) Rigid Foam Board
Polyiso is a closed-cell rigid foam board installed primarily above the roof deck in new construction or retrofitted mechanically against interior framing. It offers a thermal resistance of roughly R-6.0 to R-6.5 per inch.
3. Vinyl-Faced Fiberglass Metal Building Insulation (MBI)
Faced fiberglass blankets draped over purlins during pre-engineered metal building erection represent the traditional budget approach. Fiberglass delivers an R-value of roughly 3.0 to 3.2 per inch.
4. Radiant Barriers and Reflective Insulation
Reflective barriers consist of aluminum foils laminated to craft paper or bubble sheets. They do not resist conductive heat transfer directly; instead, they reflect radiant heat emitted by sun-baked roof panels back toward the exterior.
Insulation Material
Installed R-Value (Per Inch)
Air-Sealing Capability
Moisture / Vapor Barrier
Common Structural Use Case
Closed-Cell Spray Foam
R-6.5 to R-7.0
Monolithic / Complete
Class II Retarder (<1.0 Perm)
Roof decks, interior corrugated walls, retrofits
Polyiso Rigid Board
R-6.0 to R-6.5
Requires taped seams
Vapor impermeable with foil facers
Continuous exterior roof decks, drop ceilings
Faced Fiberglass (MBI)
R-3.0 to R-3.2
None (air permeable)
Relies on fragile vinyl facing
Pre-engineered new builds on tight initial budgets
Reflective / Radiant Foil
Negligible (Surface only)
Poor
Vapor barrier if taped; easily torn
Open-air canopies, unconditioned storage
How Does the Leander, TX Climate Impact Warehouse Insulation Performance?
Selecting energy-efficient warehouse insulation requires analyzing the local weather conditions of the installation site. Leander sits northwest of Austin in Williamson County, falling under IECC Climate Zone 2A (Hot-Humid). This geographic location subjects commercial envelopes to continuous heat and moisture loads.
Combating “Warehouse Rain” and Condensation
During Central Texas transitions, rapid temperature swings create a problem known as “sweating slab syndrome” or “warehouse rain.” On spring and autumn mornings, outdoor air warms quickly while heavy concrete foundation slabs and structural steel remain cold.
When humid Hill Country air enters an unsealed warehouse, it hits the cold metal roof sheets and purlins. The moisture condenses on the steel and drips onto concrete floors, inventory, and machinery, creating slip hazards and corroding equipment. Closed-cell spray foam eliminates this problem by isolating the cold metal from the humid indoor air, keeping surface temperatures above the dew point.
Cooling Load Reductions Under Zone 2A Solar Exposure
In Leander, cooling costs dwarf heating expenses. Commercial facilities run air-conditioning or high-volume low-speed (HVLS) fans for eight to nine months of the year. Uninsulated steel roofs transfer radiant heat directly into conditioned workspaces, forcing rooftop HVAC units to run continuously.
According to commercial efficiency guidelines from the Department of Energy, continuous air-impermeable insulation lowers cooling loads by preventing conditioned interior air from escaping through ceiling joints. Facilities retrofitted with continuous closed-cell foam typically reduce cooling runtime because the building envelope stops heat at the roofline instead of absorbing it into the structure.
Code Compliance and Fire Safety: Thermal and Ignition Barrier Requirements
Commercial insulation must meet strict building safety standards. The International Building Code (IBC) and International Fire Code (IFC) enforce specific fire-separation guidelines for exposed foam plastics.
According to fire protection standards established by the National Fire Protection Association, exposed insulation assemblies must pass large-scale fire tests, such as NFPA 286 or UL 1040, to verify acceptable flame spread and smoke development ratings. A qualified installer ensures that spray foam applications include the required coating thickness to pass municipal commercial building inspections.
What Should You Consider Before Retrofitting Warehouse Insulation?
Retrofitting an active facility differs significantly from insulating new construction. Business operations cannot always shut down, meaning logistics, surface preparation, and timing directly impact total project expense.
Existing Substrate Condition
Metal panels must be structurally sound and free of oil, rust scale, and heavy dirt before applying adhesive insulation. If old fiberglass blankets have torn and sagged, they must be stripped and disposed of before spraying foam directly to the deck.
Clearance and Rig Access
Installers require clear floor space for scissor lifts and articulated boom lifts. Logistics managers must coordinate clear bays to allow installation crews to work section by section, keeping shipping lanes and storage racks functional.
Curing Times and Ventilation
Spray foam application requires temporary isolation of the work zone during spraying and curing, typically lasting 12 to 24 hours depending on the ventilation rate and product formulation. Staging the installation in phases or scheduling during off-shift hours keeps day-to-day operations moving.
Partner With Spray Foam Tech: Your Commercial Insulation Contractor in Leander, TX
Selecting the proper thermal barrier protects your building investment, your inventory, and your operating margins. Working with an experienced commercial insulation contractor Leander TX property managers trust ensures your project satisfies regional building codes, temperature requirements, and safety standards.
Spray Foam Tech has served businesses and commercial property owners throughout Leander and Central Texas since 2007. We focus on straightforward advice and dependable commercial installation, evaluating your facility’s design on-site to recommend the right insulation system. Whether you operate a distribution warehouse, manufacturing plant, or commercial storage facility, contact Spray Foam Tech at (737) 777-9590 or email us at oldworldtx@hotmail.com to schedule a commercial site assessment.
Frequently Asked Questions
What is the most cost-effective insulation for metal warehouses?
Faced fiberglass offers the lowest upfront cost, but closed-cell spray foam delivers greater lifecycle value by lowering utility bills and eliminating tear-out repairs.
Can spray foam be applied directly to metal warehouse walls?
Yes, closed-cell foam bonds directly to clean corrugated steel decking and purlins, creating an airtight thermal seal that adds structural shear strength.
How thick should warehouse spray foam insulation be in Texas?
Most commercial warehouses in Climate Zone 2A install 2 to 3 inches of closed-cell foam (R-13 to R-21) on roof decks to control heat gain.
Does warehouse spray foam require a fire-protective coating?
Yes, commercial building codes require exposed interior spray foam to receive an approved intumescent thermal barrier paint to meet NFPA fire safety standards.
How does proper warehouse insulation improve HVAC equipment lifespan?
Insulation reduces heat transfer and air infiltration, allowing rooftop air handlers to cycle normally instead of running continuously under extreme summer heat.
Sources
Department of Energy – Technical guidelines on commercial insulation materials, thermal performance, and continuous air-barrier efficiency.
International Code Council – Model building codes detailing vapor retarder classifications and continuous insulation requirements.
I’m Cody Carrow, owner of Spray Foam Tech, with insulation industry experience dating back to 2007. I specialize in selecting suitable spray foam materials and delivering consistent, high-quality results.
Closed-cell spray polyurethane foam is the highest-performing commercial warehouse insulation for facilities in Leander, TX, followed closely by continuous polyisocyanurate…