Spray Foam Roofing vs. Acrylic Roof Coating in Georgetown, TX: Key Differences Explained
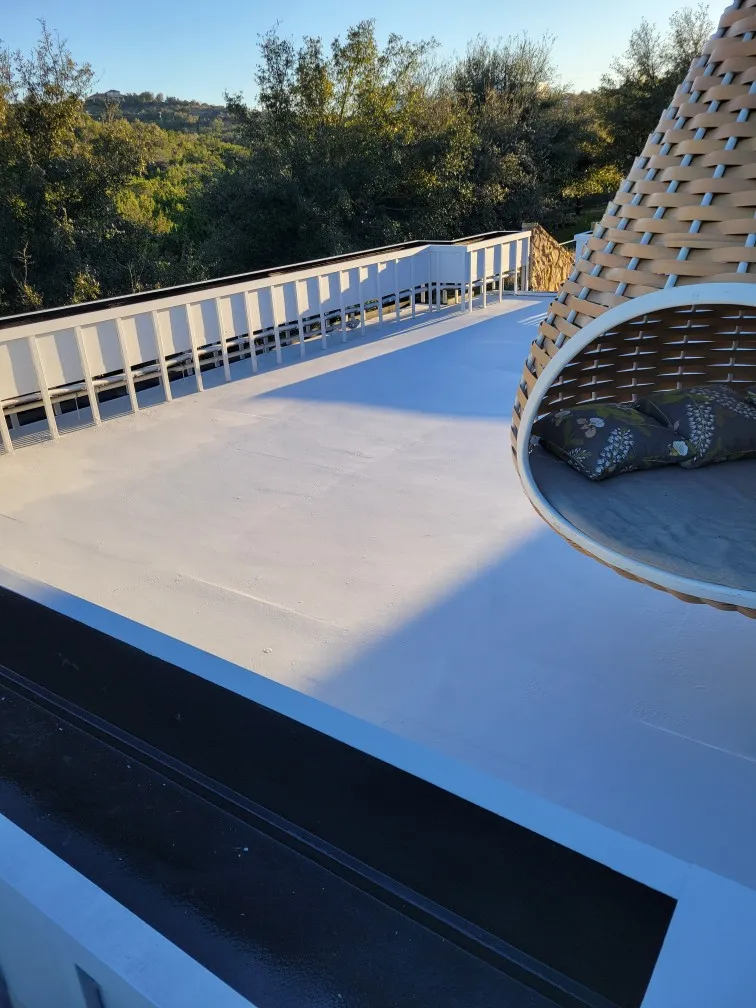
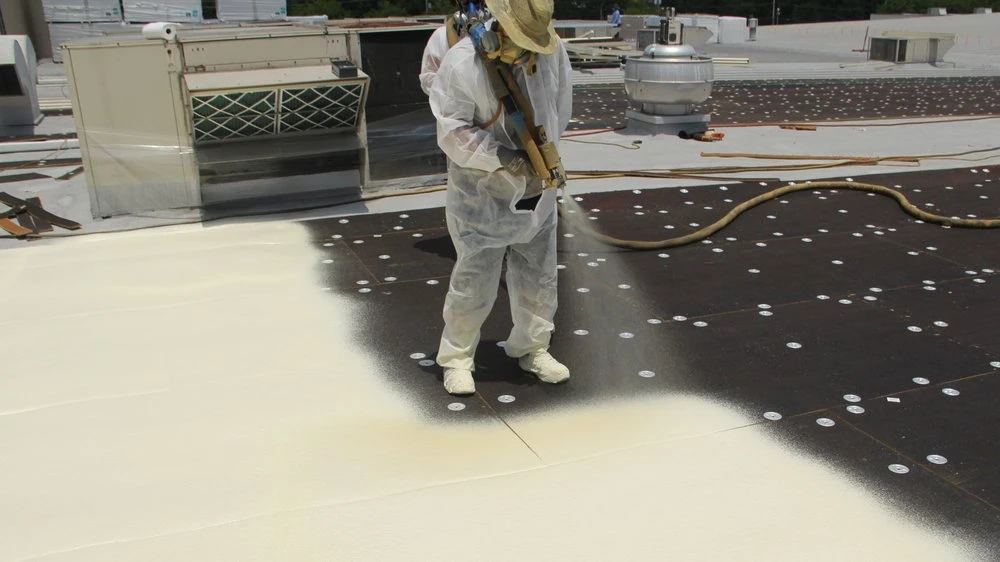
Spray foam roofing and acrylic roof coating both protect flat and low-slope roofs in Georgetown, TX, but they solve different…


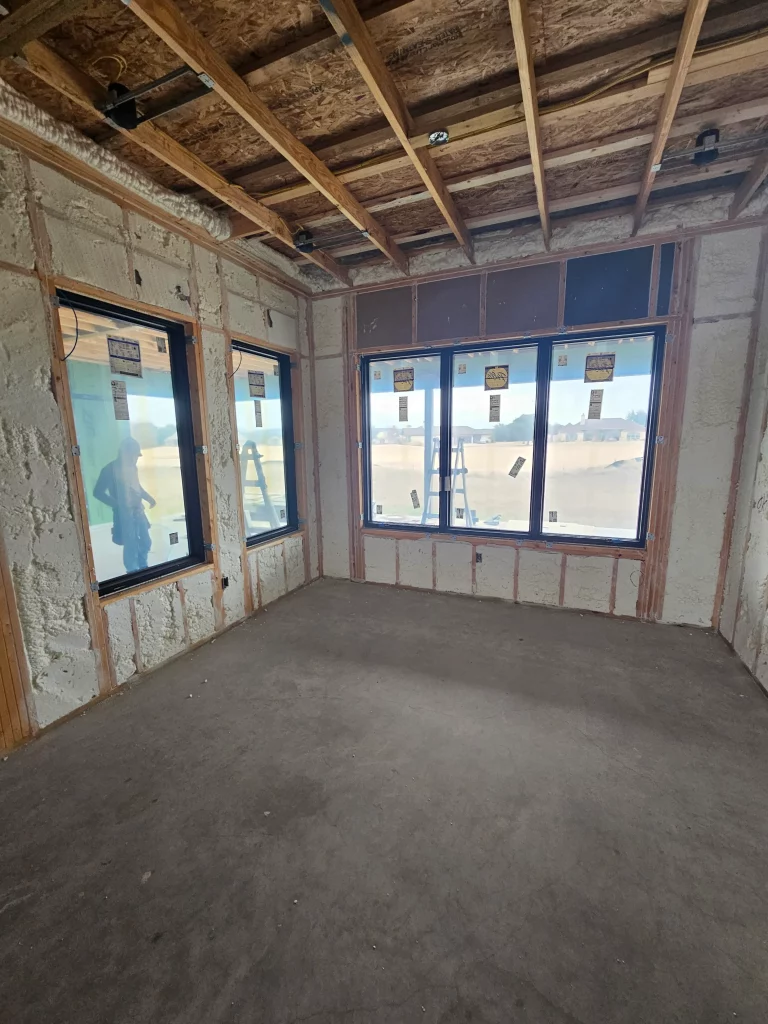
Spray foam insulation delivers air sealing and thermal resistance in a single application, but the installation process, preparation work, and performance outcomes differ significantly between new construction and existing homes in Florence, TX. In new builds, spray foam is applied to open wall cavities, roof decks, and rim joists before drywall and finishes go in, allowing complete coverage with minimal obstruction. In existing homes, our team must work around finished surfaces, electrical wiring, plumbing, and sometimes compromised wall cavities, which adds complexity and requires additional preparatory steps like drywall removal, debris clearing, and moisture inspections. Both approaches produce meaningful energy savings, with the EPA’s ENERGY STAR program estimating that homeowners can save an average of 15% on heating and cooling costs by air sealing and adding insulation, though those savings vary by climate zone. Florence sits within IECC Climate Zone 2A, where the estimated savings on heating and cooling alone reach about 9% on a typical existing home.
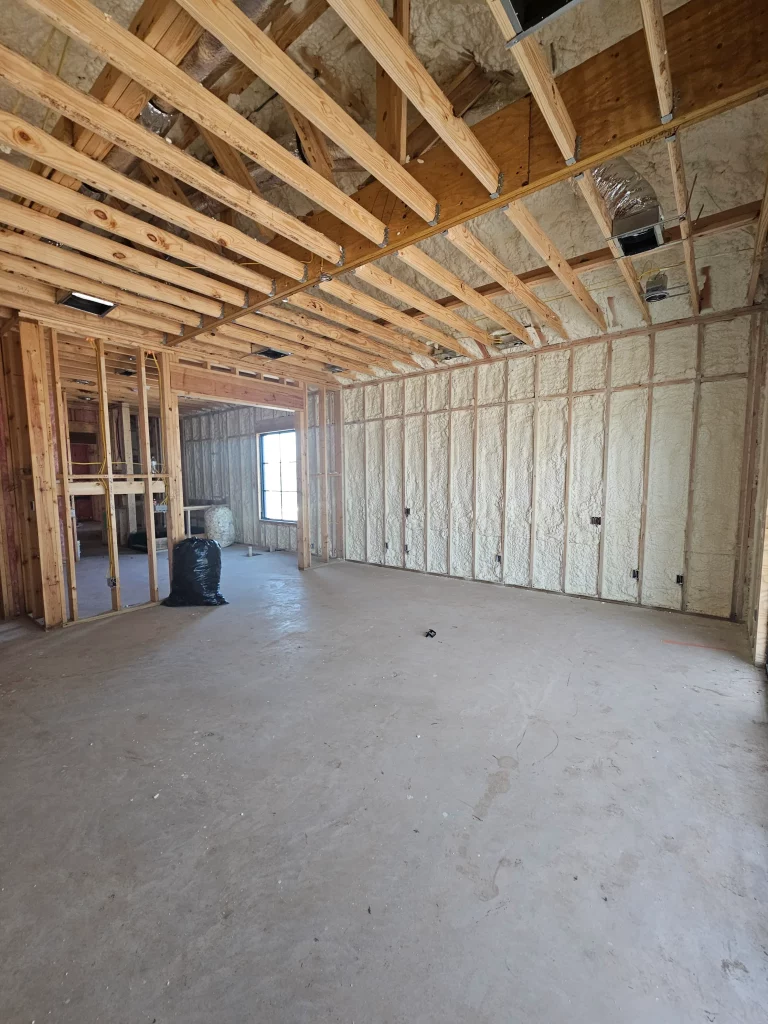
In a new build, our technicians apply spray foam insulation in Florence, TX at the framing stage before any interior finishes are installed. This means every wall stud bay, floor joist cavity, rim joist area, and roof rafter bay is fully accessible. There are no obstructions, no hidden wiring behind drywall, and no need to work around existing finishes.
The most common application points in new construction include:
Because our crew can see every cavity before spraying, we achieve full, gap-free coverage with correct foam depth throughout. In new builds, the design can also accommodate raised heel trusses, which provide more room for insulation at the roof eaves, a detail that most existing homes lack.
Retrofitting spray foam into an existing home in Florence, TX is a different process entirely. The Department of Energy’s Building America Solution Center outlines that insulating existing exterior wall cavities with spray foam requires removing interior finishes such as gypsum board or lath and plaster, clearing out old insulation, and inspecting the open cavities for moisture damage before any foam is applied. This adds labor, time, and coordination that new construction simply does not require.
The key steps for an existing home retrofit include:
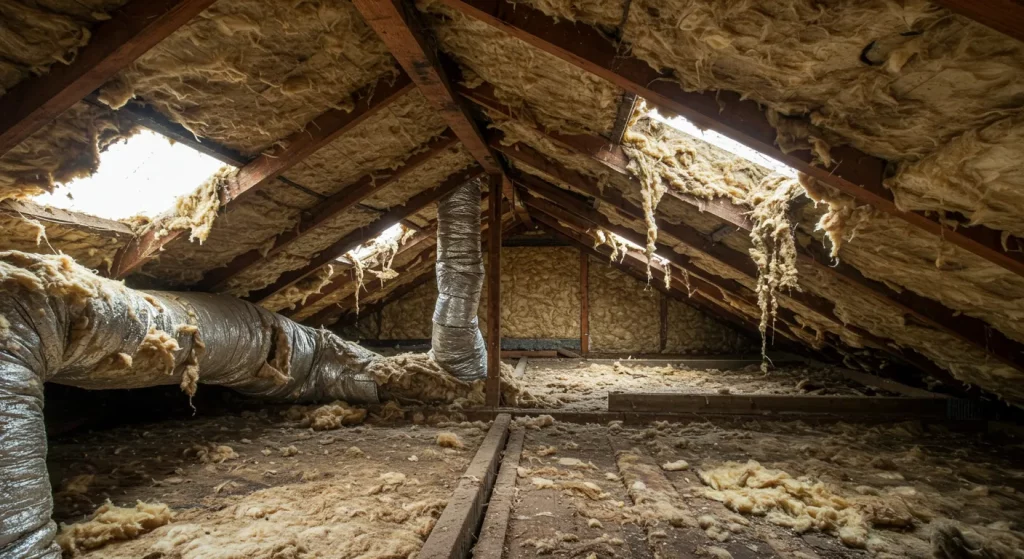
For attics, the approach depends on whether the attic remains vented or is converted to an unvented conditioned space. When insulating the attic floor of an existing home, a minimum of 1 inch of closed-cell spray foam is applied as a continuous air control layer over the ceiling plane, then topped with loose-fill or batt insulation to meet code-required R-values. The existing insulation must first be removed and the surface cleaned of dust and debris for the spray foam to adhere properly.
| Factor | New Construction | Existing Homes |
|---|---|---|
| Access to cavities | Full, unrestricted access before finishes | Requires drywall removal and debris clearing |
| Preparation work | Minimal, framing is exposed | Extensive, includes finish removal, old insulation removal, hazard inspection |
| Coverage consistency | Near-complete, technicians see all surfaces | May have voids in hard-to-reach areas or around existing obstacles |
| Moisture risk assessment | Straightforward, new materials | Must inspect for existing water damage, mold, and compromised drainage planes |
| Design flexibility | Raised heel trusses, planned HVAC placement | Limited by existing roof pitch, framing, and mechanical layout |
| Air sealing | Can seal all penetrations before drywall | Must seal around existing wiring, plumbing, and structural elements |
| Time to complete | Faster, fewer preparatory steps | Longer, more labor-intensive preparation and restoration |
| Performance outcome | Maximum efficiency from day one | Significant improvement over previous insulation, but may not match new build |
Florence, Texas falls within IECC Climate Zone 2A, a warm-humid region where cooling loads dominate and humidity control is a year-round concern. In this zone, the EPA’s methodology data shows that sealing and insulating a typical existing home yields about a 9% reduction in heating and cooling costs. While that figure is lower than the northern United States where heating demands are greater, the comfort improvement in a Texas summer is substantial.
The 2012 IECC requires minimum R-values for both wall and ceiling assemblies, and spray foam helps meet or exceed those requirements with fewer inches of material compared to fiberglass or cellulose. In Climate Zone 2A, closed-cell spray foam applied to the attic floor or roof deck also acts as a vapor retarder, which helps control interior humidity from reaching the roof sheathing.
| Scenario | Property Type | Recommended Approach | Key Considerations |
|---|---|---|---|
| New barndominium build | New construction | Full cavity and roof deck spray foam | Open framing allows complete coverage of walls, roof deck, and rim joists |
| 1990s ranch retrofit | Existing home | Attic floor spray foam air seal plus blown-in insulation over top | Existing wall insulation left in place; attic air seal provides biggest efficiency gain |
| 1970s block home with no attic insulation | Existing home | Closed-cell spray foam on attic floor, then add code-level blown insulation | Remove old debris first; verify soffit ventilation baffles are in place |
| New custom home with conditioned attic | New construction | Open-cell or closed-cell spray foam on underside of roof deck | Brings ductwork into conditioned space, ideal for Florence heat |
| Historic home with plaster walls | Existing home | Targeted spray foam in accessible areas, avoid full wall cavity retrofit | Plaster removal is costly; focus on attic and rim joist areas instead |
Several variables determine whether spray foam installation leans toward a straightforward new build application or a more involved retrofit process:
Ideal candidates:
Not an ideal fit:
Whether you are building a new home in Florence, TX or upgrading the insulation in an existing property, Spray Foam Tech has the experience and equipment to handle both new construction and retrofit spray foam installations. Our team evaluates every project individually to recommend the right foam type, application method, and coverage area for your specific needs. Call us at (737) 777-9590 or email oldworldtx@hotmail.com to discuss your project.
Both open-cell and closed-cell spray foam work well in new construction. Open-cell is common for wall cavities and roof decks where sound dampening and flexibility are priorities. Closed-cell is preferred when a vapor retarder is needed, such as in basement or crawl space applications, or where higher R-value per inch is required in thinner assemblies.
In most cases, cavity spray foam installation requires interior finish removal to ensure complete cavity access, proper adhesion, and full coverage. Injection foam is sometimes used as an alternative, but it does not provide the same air sealing performance as direct-applied spray foam. Our team assesses each situation to determine the most effective approach.
When spray foam is applied to the underside of the roof deck, it converts the attic from a vented, unconditioned space into a sealed, conditioned attic. This prevents extreme heat from building up above the ceiling, reduces duct losses, and keeps HVAC equipment in a moderated environment. The result is lower cooling loads and more consistent indoor temperatures during peak summer months.
The attic must be inspected for roof leaks, hazardous materials like asbestos-containing vermiculite, and plumbing or electrical issues. Existing insulation and debris must be removed from the application surface to ensure proper foam adhesion. Soffit vents, baffles, and ventilation pathways must be verified or re-established before the air sealing process begins.
Yes. When spray foam significantly increases a home’s airtightness, controlled mechanical ventilation becomes necessary to maintain acceptable indoor air quality. This is especially relevant in retrofit projects where the building envelope is tightened substantially. Our team can advise on ventilation requirements as part of the overall project plan.